

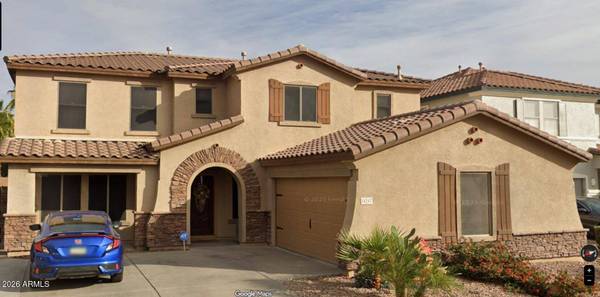
14147 N 135TH Lane
Surprise, AZ 85379
- 5 Beds
- 3 Baths Full Baths: 3
- 2,904 SqFt
- 7,245 Lot Size
- 2004 Year Built
GALLERY
PROPERTY DETAIL
Key Details
Sold Price $510,000
Property Type Single Family Home
Sub Type Single Family Residence
Listing Status Sold
Purchase Type For Sale
Square Footage 2, 904 sqft
Price per Sqft $175
Subdivision Litchfield Manor Parcel 8
MLS Listing ID 7003329
Sold Date 06/25/26
Style Santa Barbara/Tuscan
Bedrooms 5
Full Baths 3
HOA Fees $56/qua
HOA Y/N Yes
Year Built 2004
Annual Tax Amount $1,689
Tax Year 2025
Lot Size 7,245 Sqft
Acres 0.17
Property Sub-Type Single Family Residence
Source Arizona Regional Multiple Listing Service (ARMLS)
Location
State AZ
County Maricopa
Community Litchfield Manor Parcel 8
Area Maricopa
Direction E ON WADELL TO 137TH AVE,N ON 137TH TO WATSON,E TO 136TH LN,SOUTH TO VENTURA,E TO 135TH LN,N TO PROPERTY
Rooms
Other Rooms Loft, Family Room
Master Bathroom Separate Shower Tub
Master Bedroom Upstairs
Den/Bedroom Plus 6
Separate Den/Office N
Building
Lot Description East/West Exposure, Sprinklers In Rear, Sprinklers In Front, Desert Back, Desert Front
Story 2
Builder Name UNK
Sewer Public Sewer
Water City Water
Architectural Style Santa Barbara/Tuscan
Structure Type Built-in Barbecue
New Construction No
Interior
Interior Features Walk-in Pantry, Non-laminate Counter, High Speed Internet, Granite Counters, Upstairs, Eat-in Kitchen, Breakfast Bar, Kitchen Island, Pantry, Separate Shwr & Tub
Heating Forced Air, Natural Gas
Cooling Central Air, Ceiling Fan(s)
Flooring Flooring
Fireplace No
Window Features Screens,Low-Emissivity Windows,Dual Pane
Appliance Built-in Microwave, Dishwasher, Disposal, Electric Range, Electric Oven
SPA Above Ground
Laundry Inside
Exterior
Exterior Feature Built-in Barbecue
Parking Features Attached Garage, RV Access/Parking, RV Gate, Garage Door Opener, Direct Access, Attch'd Gar Cabinets
Garage Spaces 2.0
Garage Description 2.0
Fence Back Yard, Block
Pool Outdoor, Play Pool
Community Features Playground, Biking/Walking Path
Utilities Available APS
Roof Type Tile
Porch Covered Patio(s)
Total Parking Spaces 2
Private Pool Yes
Schools
Elementary Schools West Point Elementary School
Middle Schools Cimarron Springs Middle School
High Schools Valley Vista High School
School District Dysart Unified District
Others
HOA Name Litchfield Manor
HOA Fee Include Maintenance Grounds
Senior Community No
Tax ID 509-16-169
Ownership Fee Simple
Acceptable Financing Cash, Conventional, FHA, VA Loan
Horse Property N
Disclosures Agency Discl Req, Seller Discl Avail
Possession Close Of Escrow
Listing Terms Cash, Conventional, FHA, VA Loan
Financing Conventional
SIMILAR HOMES FOR SALE
Check for similar Single Family Homes at price around $510,000 in Surprise,AZ

Active
$419,777
15756 W REDFIELD Road, Surprise, AZ 85379
Listed by Kenneth V Bates of Heritage Real Estate Group, LLC4 Beds 2.5 Baths 2,287 SqFt
Active
$534,900
15850 W MERCER Lane, Surprise, AZ 85379
Listed by Angela Winter of Century 21 Arizona Foothills4 Beds 2.5 Baths 2,846 SqFt
Active
$584,900
15612 W GEORGIA Drive, Surprise, AZ 85379
Listed by Philip Benson of Fulton Home Sales Corporation3 Beds 3 Baths 2,173 SqFt
CONTACT
